Custom Homes Deserve Custom HVAC Design.
For projects where the HVAC system needs to be properly designed — not figured out in the field. We integrate mechanical design into the architecture from the start.
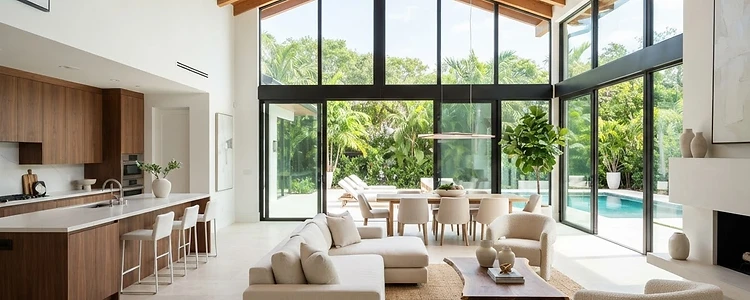
HVAC integrated into the design — not an afterthought
Custom homes often combine features that make rule-of-thumb HVAC sizing unreliable. Proper mechanical design helps the system work with the architecture, not against it.
When HVAC is designed alongside the architecture, equipment lands in the right place, ducts route cleanly, and the home performs the way it was drawn. When it's left to the field, comfort and efficiency suffer.
Complex Layouts
Open plans and varied room configurations require thoughtful zoning and air distribution.
Large Glazing Areas
Expansive windows and doors drive significant solar gain that must be calculated, not estimated.
High Ceilings
Vaulted and two-story volumes affect load distribution and stratification.
Multiple Zones
Distinct spaces with different use patterns need proper zoning and control.
Challenging Duct Routes
Architecture often limits where ducts can run — design solves what field-guessing can't.
High-Performance Envelopes
Tight, well-insulated homes need equipment sized to real, lower loads — not oversized.
A complete custom home mechanical plan set
Manual J Load Calcs
Real loads for real envelopes.
Manual D Duct Design
Balanced, quiet air distribution.
Permit-Ready
Documentation for permitting.
Building a custom home? Let's design the HVAC right.
Send your architectural plans and we'll put together a coordinated mechanical plan set.