Commercial Mechanical Design, Coordinated and Code-Compliant.
From tenant build-outs to light commercial buildings, we deliver mechanical plans that meet Florida Building Code requirements and support smooth permitting — coordinated with your architectural and structural plans.

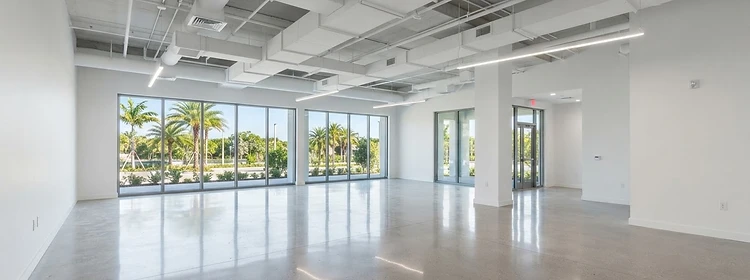
Mechanical design support for commercial projects
Right-sized support for your project — without implying every job is a massive commercial engineering undertaking.
HVAC Load Calculations
Cooling and heating loads sized to the building's actual envelope, occupancy, and use.
Equipment Selection
Equipment matched to calculated loads and the project's performance requirements.
Ventilation Design
Outdoor air and ventilation designed to meet applicable code and occupancy needs.
Mechanical Layouts
Equipment locations and distribution coordinated with the architectural and structural plans.
Mechanical Plans
Clear mechanical documentation for construction and permitting.
Designed to fit your project team
Commercial mechanical design only works when it's coordinated. We work alongside your architects, structural engineers, and contractors to keep the mechanical design aligned with the rest of the project.
- Coordination with architectural plans
- Coordination with structural plans
- Florida Building Code compliance
- Tenant build-outs & improvements
- Light commercial buildings
Have a commercial project that needs mechanical design?
Tell us about the scope. We'll confirm what's needed and respond within 24 hours.